
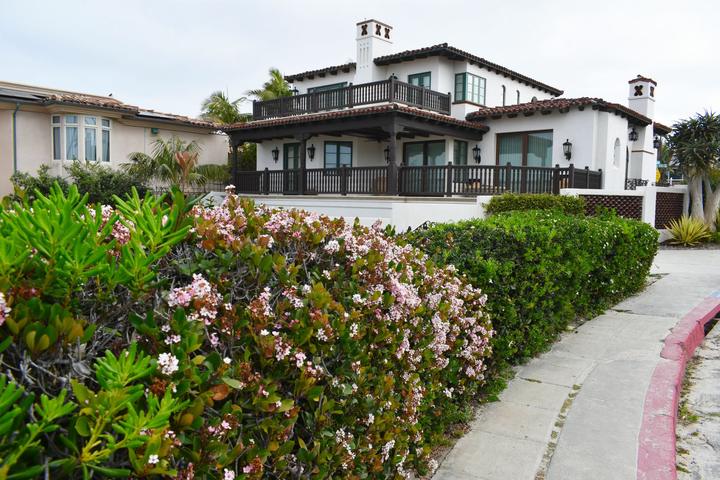
New vented gas fireplaces installed in Midtown
Supply piping stays with the gas utility or a gas contractor, and we coordinate the sequence with them.
- Owned and run locally
- Available for same-day service
- Fully licensed and insured
- Family owned and run
Situations that lead to a new gas unit
- Rust holes in the old firebox
- Several trades working on one room
- An old decorative unit that gives little heat
- Moving the fireplace to a different wall
Jump to
What a gas fireplace installation involves
Elbows, offsets and the length of the run
Each elbow in a vent run adds resistance, and manuals count elbows and offsets against the allowed length. Some manuals let a pair of angled elbows replace a single square turn, and they explain how to measure pipe by its effective length rather than its overall length.
We keep the route as simple as the room allows and count every fitting against the table. If an offset is needed to clear a beam or duct, we check its effect before framing around it. The final route and fittings list are written into the installation record.
Rough-in before the walls close
Rough-in is the stage when framing, vent, supply piping and electrical supply are in place but the walls are still open. It is the last easy chance to check clearances, firestops, shields and blocking against the manual.
We walk the rough-in with the manual's installation checklist, confirm each item and note it on the record. If something is out of place, it is corrected before insulation or wall covering goes on. Discovering the same problem after the finish is applied is far more disruptive for everyone.
Placing logs, embers or media to the diagram
Gas fireplaces come with logs, embers, glass media or stones that are part of the listed appliance. The manual shows exactly where each piece goes, because the placement shapes the flames and keeps them from touching surfaces that would soot.
We place the media to the diagram and keep extra material out of the unit, even if it would look fuller. The first fires are watched for flame contact and adjusted to the diagram if needed. Keep the diagram with the manual so the layout can be restored after future service.
A gas fireplace on an upper floor
An upper-floor fireplace may exit through a wall high above the ground or through the roof. Wall terminations above decks, balconies or porches have their own clearance rules in the manuals, and the termination must be reachable for future checks.
We look at what sits below and beside the planned exit point outside, including any deck or balcony. If a wall termination would be hard to reach or crowded, a vertical route may be better. The choice is made with both the appliance and future service in mind.
What your gas fireplace installation estimate covers
- Listing and manual confirmed for the model
- Vent system chosen from the manual
- Shutoff valve position coordinated
- Leak check at the appliance connection
What people ask about new gas fireplaces
Where can the vent termination go on an outside wall?
Only where the manual's clearance rules allow it, measured from openable windows and doors, soffits, corners, meters, decks and walkways. We mark the position during the project inspection, before any opening is cut.
Do I need an electrician for a gas fireplace installation?
Often, because many models need household power for ignition, a blower or lighting. The manual states the requirement. If a new circuit is needed, an electrician installs it, and we coordinate the timing with the appliance work.
Do you keep the manual on site for a code inspection?
Yes. The Florida fuel gas code expects the installation instructions to be available on the job site when the installation is inspected. We keep them with the unit during the work and hand them to you at the end.
More Ways to Care for Your Fireplace

- Stone Chimney RepairRepair affected stone chimney surfaces with the supporting construction and visual match considered together.
- Chimney Damper Repair and ReplacementRestore a usable damper mechanism after checking the plate, frame and control linkage.
- Smoke Chamber RepairRepair identified smoke-chamber surfaces with the access and material requirements clearly defined.
- Spalling Brick Repair and Chimney Brick ReplacementReplace deteriorated chimney bricks while retaining suitable surrounding masonry.
- Wood-Burning Fireplace Insert InstallationFit a wood-burning insert after assessing its host fireplace and full connection requirements.
We received your request
Our team will contact you to arrange your inspection.
Chimney & Fireplace Brands We Work With

DuraVent 
Olympia Chimney and Venting 
Copperfield Chimney Supply 
Rutland 
Heatilator 
Heat & Glo