New fireplace position
Plan the full assembly
Confirm space and connected route
 Proudly American · Locally Owned & Operated
Chimney & Fireplace Service in MiamiCall Now (645) 465-4171
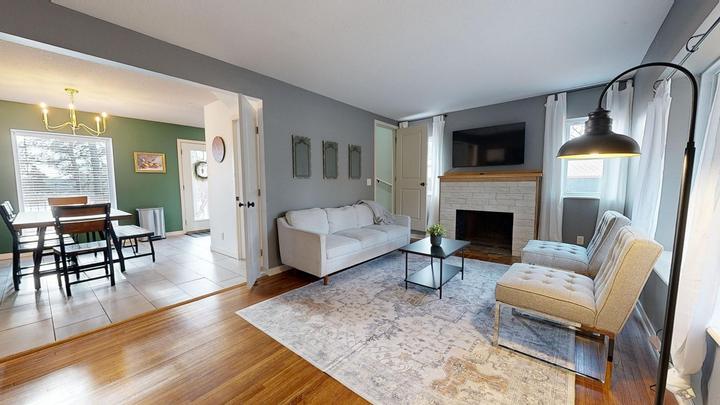
Plan a new fireplace around the room, compatible system and complete installation requirements.
What's Included
Our Services
A new fireplace changes more than the view of a room. The unit, its supporting construction, any required venting and the surrounding finishes need to work as one plan. Our Miami fireplace installation service begins with a free inspection and a discussion of your project. We explain equipment choices, access and the work boundaries before you commit to the opening or decorative design.
The fireplace we install must suit both your room and the equipment requirements. Tell us what the fireplace is intended to do in your home. A new focal point, replacement of a failed unit and a larger renovation present different choices. The fuel and equipment family should be established early so the project reaches the appropriate installation service. This page focuses on planning a new fireplace assembly rather than assuming every appliance follows the same construction method.
Share the proposed location and any drawings already prepared. The initial conversation can identify which decisions are still open and what the inspection needs to establish. You do not need to order a unit or build an enclosure first. In fact, selecting equipment before checking the route and space can leave a project with a product that does not suit the intended arrangement.
The visible opening is only part of a fireplace installation. The overall unit, required surrounding construction and access for fitting it all matter. Manufacturer instructions define the relevant installation conditions for a factory-built model. We review the intended equipment and discuss whether the proposed position can meet those requirements before the decorative finish is fixed.
A masonry fireplace is a different construction project from installing a manufactured unit. The estimate should identify which approach is proposed and what the complete assembly includes. Comparing only the apparent opening size can conceal large differences in supporting work, connections and project sequence. We help make those differences explicit so your choice is based on the whole installation.
For a vented fireplace, the route from the appliance to its outdoor termination must be planned before surrounding construction is closed. An electric unit has different requirements and does not use a combustion flue. We identify the selected equipment first, then review the support, access, clearances and connections that actually belong to that model. Existing concealed construction may require additional assessment before a route is confirmed.
The specified chimney components must suit the selected equipment. We do not assume that an existing passage or unrelated parts can be reused because they appear to fit. The proposal explains what will be retained and what needs a new system. Where another trade must provide work, those boundaries are discussed before the project is treated as ready for installation.
The area around the opening has functional requirements as well as a design role. The selected appliance instructions and project requirements guide the surrounding construction. A new mantel, wall finish or built-in cabinet should be coordinated with those needs rather than chosen independently and fitted as close as possible after the unit is installed.
Bring material ideas to the planning conversation. We can distinguish the fireplace installation scope from separate decorative work and explain when a finish affects access or the equipment arrangement. Exact dimensions depend on the selected model and construction, so we do not publish one generic clearance for every project. The relevant detail belongs in the actual installation plan.
Replacing a unit inside an existing enclosure may still require substantial assessment. Hidden connections and the condition of retained construction matter. A new fireplace that resembles the old one from the front may have different installation requirements. We explain the access needed to establish whether the enclosure, route or adjacent finish can remain.
When the project is only changing the visible face, fireplace remodeling is a different scope. When an appliance is being placed into an existing opening, its appropriate insert service guides the work. Identifying the project correctly prevents a quote for decorative renovation from being mistaken for the cost and extent of a complete new fireplace installation.
The written proposal should describe the unit, connected system, supporting work and reinstatement included. It should also identify any work coordinated with others and the project review needed before construction. Applicable requirements are confirmed for the actual job; we do not make a blanket claim that every installation is exempt from review or that every address follows the same procedure.
Scheduling then follows the agreed sequence and availability of the specified components. We discuss what needs to be ready before installation and how changes will be handled. A different unit selected after the enclosure is built can affect several other decisions. Keeping the approved equipment and scope clear reduces the chance of a late substitution creating an incompatible assembly.
Masonry fireplace installation and prefab fireplace installation involve different construction and component decisions. A fireplace installer should establish which assembly is being proposed before dimensions or finishes are fixed. Zero-clearance fireplace installation follows the listed model instructions; the name does not mean surrounding materials can be placed anywhere. Wood burning fireplace installation also needs an appropriate connected chimney system.
A prefab fireplace replacement must be checked against the existing enclosure and retained connections. Chimney installation or chimney pipe installation, when required for the selected unit, belongs in the project plan with its own compatible parts and route. Our fireplace installation company explains these boundaries before equipment is ordered. A decorative opening alone does not establish that an older system can be reused.
At completion, the owner should receive the relevant equipment information and understand the operating and maintenance instructions. Keep those documents with the installation record rather than relying on memory from the handover conversation. If any condition still prevents operation, it needs a clear explanation and a defined next step.
Your Options
The installation approach follows the selected equipment and home.
Plan the full assembly
Confirm space and connected route
Assess retained construction
Compare the new unit requirements
Define a remodeling project
Preserve the operating assembly requirements
Parts and Materials
Cost Factors
Our Services
Our Process
Your intended use, location and equipment direction establish the planning questions.
The available space and connected construction are reviewed before selecting the final assembly.
Unit, components, supporting work and responsibilities receive a defined proposal.
We explain equipment instructions, maintenance access and any condition remaining before use.
Specialized Services
FAQs
It is better to establish the space and route first. The intended product needs to suit the actual installation conditions.
That must be assessed against the new model requirements. A similar front opening does not establish compatibility behind it.
Only when the proposal includes that work. Equipment installation and decorative finishing should have clear boundaries.
Common Problems
Local service. Careful repairs. A fireplace worth coming home to.
We received your request
Our team will contact you to arrange your inspection.

